A Mansfield Property Owner’s Guide to Recessed Lighting Design
Mansfield, Texas property owners often need clear layout, spacing, and fixture choices that fit rooms and ceilings. This guide explains Recessed Lighting Design so you can plan safer installs, better light levels, and cleaner looks. A.T. Electric LLC helps Mansfield and DFW owners turn plans into reliable work.
Key takeaways
- Match can type, trim, and beam to each room’s height and use.
- Space fixtures from walls and each other to reduce scallops and dark zones.
- Choose IC-rated and airtight housings where insulation and code require them.
- Plan switches, dimmers, and circuits before drywall so controls stay flexible.
What should Mansfield owners decide first in a recessed plan?
Start with room function, ceiling type, and how much ambient versus task light you need, then map fixture count, spacing, and trim style before ordering cans or cutting holes. In Mansfield, Texas homes, confirm joist direction, insulation contact ratings, and dimmer compatibility early so install recessed lighting stays code-aware and clean. When you are ready for a walkthrough or quote, contact the team with room sizes and photos.
Which recessed layout fits common Mansfield rooms best?
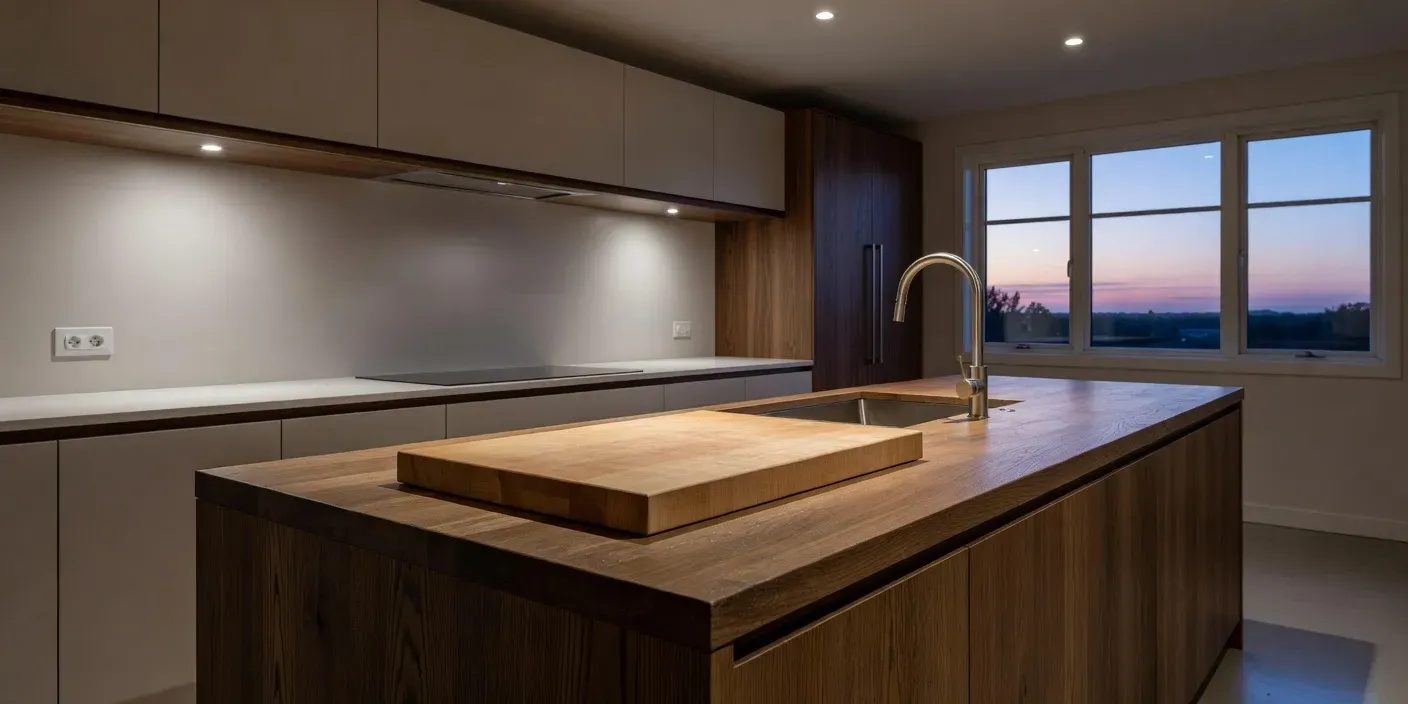
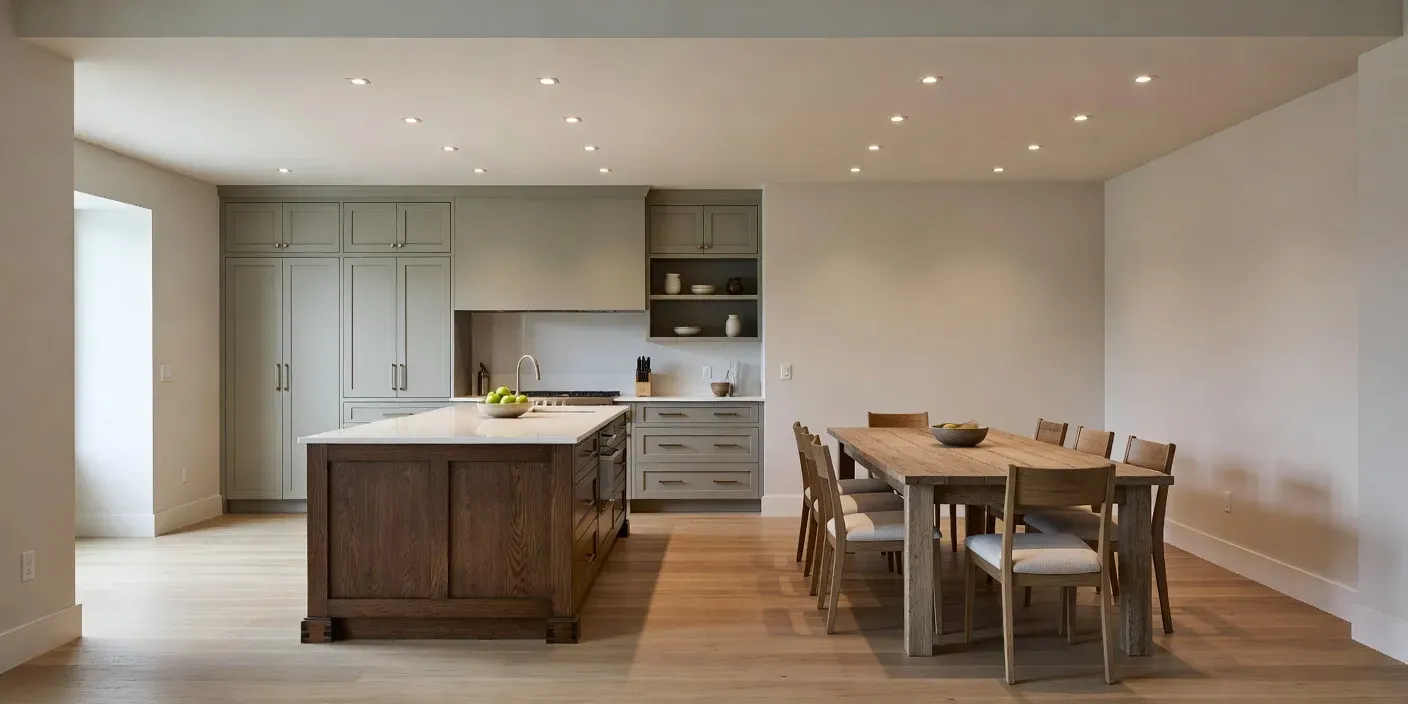
Choose layout by room use first: living areas need even ambient grids, kitchens need task rows over counters, baths need damp-rated pairs near vanities, and hallways need fewer cans on center lines so Recessed Lighting Design stays bright without glare or dark bands. In Mansfield, Texas ceilings, match spacing to height and keep wall setbacks consistent so scallops stay mild and furniture zones stay usable after finish work.
| Room type | Best layout | Watch-out |
|---|---|---|
| Living / family | Even grid, 4–6 ft centers | Too close to walls creates scallops |
| Kitchen | Task row over island plus ambient | Miss counters and you get shadows |
| Bathroom | Damp-rated pair at vanity sides | Center-only can glare in the mirror |
| Hall / stair | Center line, longer spacing | Over-lighting makes a runway look |
Sketch fixture dots on a simple floor plan before any cut. Confirm IC and airtight needs where insulation sits above. Dimmer type should match LED driver load so flicker stays out of evening use.
Which trim and beam choices work better for Mansfield homes?
Pick trim and beam angle by ceiling height and finish goals first so Recessed Lighting Design stays even: shallow Mansfield, Texas rooms often favor wider beams and low-glare baffles for ambient wash, while taller great rooms can use narrower spots over seating or art without hot spots, and wet or damp spaces need listed trims that seal and aim light where you walk and work.
Baffle or pinhole trims cut glare in living rooms and media zones. Smooth reflector trims lift kitchens and halls when you want a brighter ceiling plane. Match finish to paint so cans disappear in daylight.
Wider beams suit open family spaces; tighter beams suit task islands and reading chairs. Keep wall washers only where art or textured walls need a soft vertical light, not as a full-room grid.
Confirm IC-rated and airtight housings wherever attic insulation sits above the drywall. LED color in the 2700K–3000K range usually feels residential after dark without looking clinical.
When you are ready for layout checks or install recessed lighting, A.T. Electric LLC can review plans against local ceiling conditions. Contact the team to schedule a walkthrough before cuts.
Layout rhythm for Mansfield ceilings
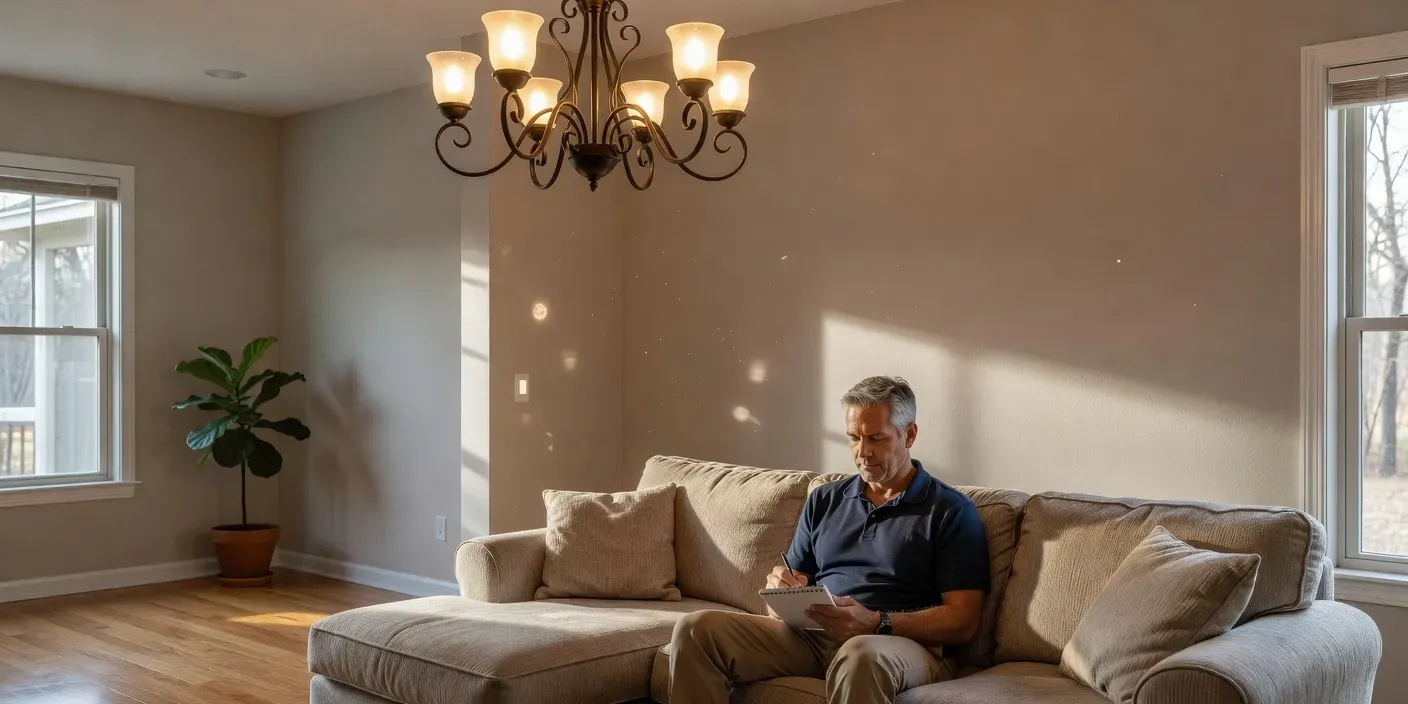
Recessed Lighting Design in Mansfield, Texas homes works best when spacing follows room use, ceiling height, and furniture paths so light feels even without a grid of bright dots. Aim cans roughly half the ceiling height apart in open living areas, then tighten spacing over islands, desks, and hallways where tasks need more punch. Keep outer rows a similar distance from walls so corners do not go dim while the center stays bright.
Choosing finish and control
Finish color should nearly match the ceiling so fixtures read as architecture, not hardware, once daylight hits the plane. Pair LEDs in a warm residential range with quality dimmers that do not flicker at low levels. Layer a few wall washers only on feature walls; fill the rest of the room with ambient and task cans so Recessed Lighting Design stays balanced rather than busy.
Frequently Asked Questions
How far apart should recessed lights be in a Mansfield living room?
Space cans about half the ceiling height apart for even ambient light in typical Mansfield living rooms, then adjust for furniture and TV glare. Keep the outer row a similar distance from walls so corners stay lit. Tighter spacing belongs over task zones, not across every square foot of open seating.
What beam angle works best for open-concept DFW homes?
Wider beams suit shallow or open family spaces that need a soft wash without hot spots. Narrower beams fit taller great rooms, islands, and reading chairs where you want controlled pools of light. Match beam choice to ceiling height and furniture layout rather than using one angle everywhere.
Can recessed lights replace all other fixtures in an open DFW floor plan?
They handle ambient and much of the task load when zoned well, yet pendants, under-cabinet strips, and lamps still help kitchens and reading spots.
Preferred Source on Google Search
Add www.atelectricllc.com to customize your search feed across Top Stories.